Design Concept
- First Impression Excellence:
The design prioritizes a high-impact Reception Area, using bold geometry and integrated branding to instill immediate confidence in visiting clients and partners.
We established a clear spatial hierarchy, separating high-traffic administrative zones from private executive suites, optimizing both collaborative energy and focused leadership.
Key Spaces
The General Manager’s office is designed as a power center, featuring expansive desk surfaces and a private lounge area for informal high-level discussions.
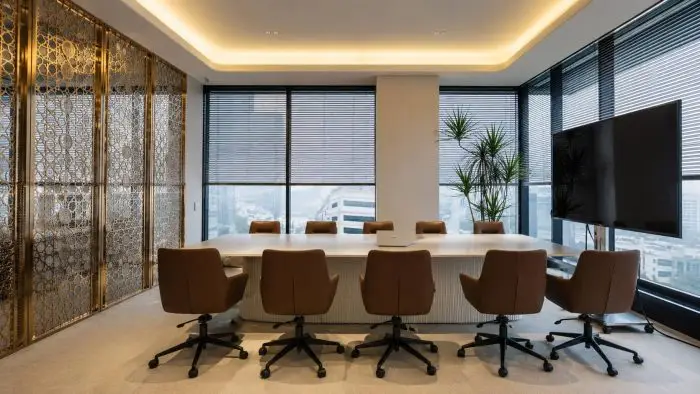
- Collaborative Conference Room:
A tech-integrated meeting space designed for clarity and focus, featuring acoustic-conscious materials and ergonomic furniture.
A modern breakroom designed to recharge employees, reflecting the importance of workplace wellbeing in contemporary corporate culture.
Material & Texture Palettes
A palette of crisp whites and corporate greys is punctuated by rich wood grains and metallic trim, balancing modern minimalism with professional warmth.
- Integrated Lighting Artistry:
Linear LED recessed lighting and signature pendants are used to define zones and guide movement through the office while reducing eye fatigue.
- Premium Acoustic Finishes:
Strategic use of glass partitions and high-performance wall finishes ensures privacy and noise control without sacrificing the open, airy feel of the space.