Design Concept
We utilized double-height ceilings (Family Area) to maximize natural light, creating a majestic sense of vertical space.
A sophisticated palette of Italian-inspired marble textures, warm wood paneling, and matte metal accents ensures a timeless aesthetic.
Key Spaces
Featuring a breathtaking floor-to-ceiling stone feature wall that serves as the visual anchor of the home.
An open-concept kitchen equipped with a premium waterfall island, blending functionality with high-end furniture design.
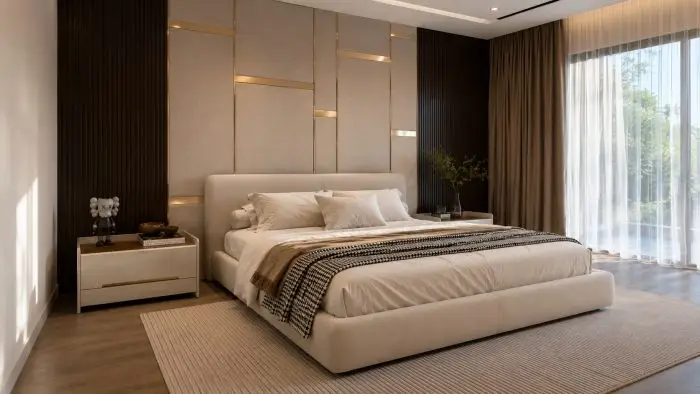
The master suite (Bed 1) features a spacious walk-in robe and an integrated ensuite, designed for ultimate relaxation.
Material & Texture Palettes
The project utilizes a sophisticated palette of whites, cool greys, and deep charcoals. This monochromatic base creates a clean, architectural backdrop that highlights the villa’s expansive volume.
Large-format sintered stones with continuous Calacatta veining are used for feature walls and kitchen islands, adding a layer of natural luxury and visual drama to the minimalist interior.
- Reflective & Matte Contrasts:
By pairing high-gloss surfaces and polished floors with matte-finished cabinetry, we achieved a subtle interplay of light and reflection, enhancing the sense of brightness throughout the home.
Strategic use of warm wood elements in the media room and bedrooms balances the cooler tones of the social areas, ensuring the large-scale villa remains cozy and inviting.